Showing posts with label PLAN AND ELEVATION. Show all posts
Site plan
Drawing Plans or anything is really rather easy. Mostly it takes a little time and patience.
Things you will need
- Need from you
- Desire to Draw
- Patience
- Time
- Imagination
- Tools or Instruments (for Hand Drawing)
- Paper
- Pencil (B, H and HB lead)
- Good Eraser
- Ruler, Architectural and Engineering Scales
- Calculator
- Table and Comfortable Chair
- For CAD Drawings (for Computer Drawing)
- Paper
- Pencil (B, H and HB lead)
- Good Eraser
- Ruler, Architectural and Engineering Scales
- Calculator
- Computer - Monitor with Internet
- Printer
- Scanner
- Header (image1)
image(1)
2. North (image2)
3. Rule of KMBR (Kerala municipality building rule) (image2)
image(2)
4. For signature of (applicant,prepared engineer and municipal authority) image(3)
image(3)
5.Draw boundary line land(after land survey)image(4)
image(4)
6.Draw boundary line building & write dimensions b/w boundary of land and boundary of building, distance from well , distance b/w well & septic tank and included all other dimensions image(5)
image(5)
7. Draw road and access :- It included All main places and junctions , approximate distance from main junction to site.....etc image(6)
image(6)
8.Draw existing buildings image(7)
image(7)
Slope roof (1780 sqft)
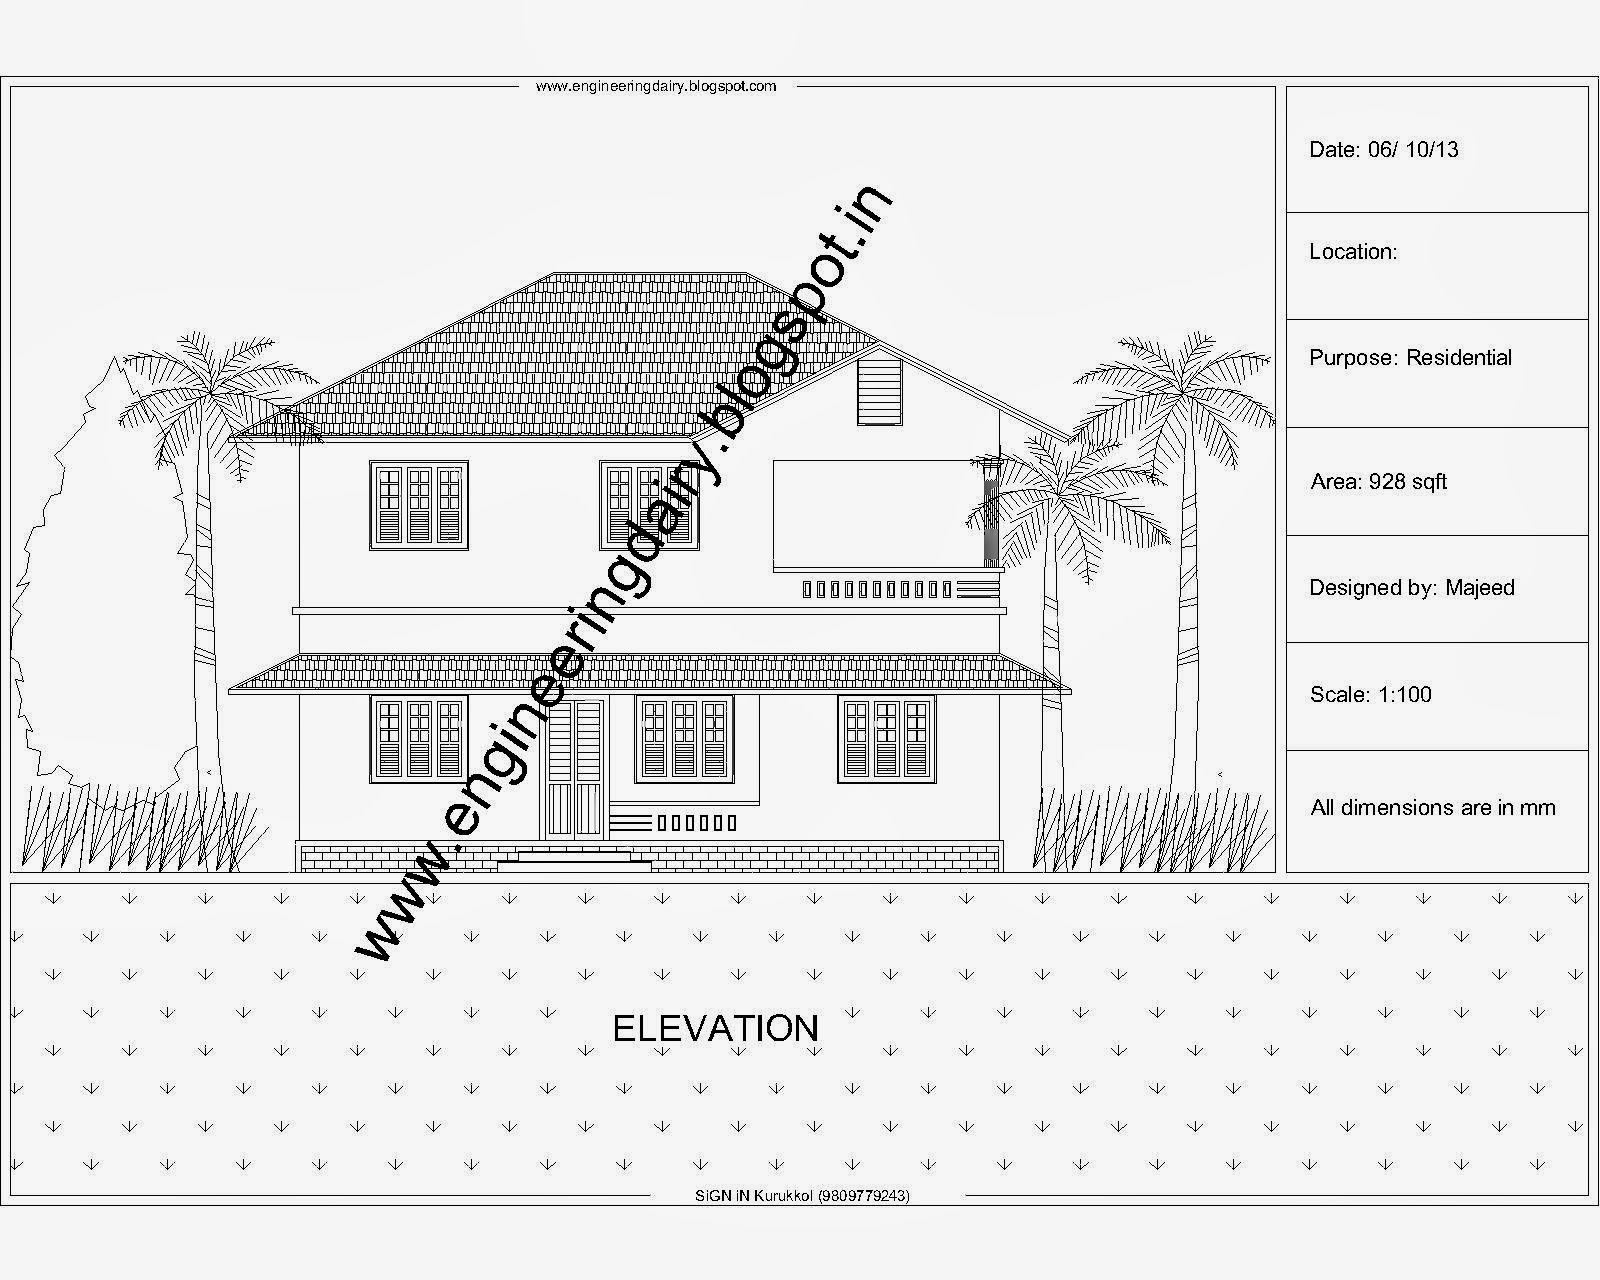
Slope roof :- Here is beautiful Kerala home style designing .
Ground floor plan
Ground floor plan
This plan consists of 2 bedrooms (1attached) , dining Hall ,Drawing room, kitchen , work area and common bath
First floor plan
This plan consists of 2 bedroom (1 attached ), mini living hall and a common bath
The total area of this Kerala style home is 1780 sqft
This house had completed on last 2009. Total budget of this house is above 12 lacks with normal quality material.
Low budget house(above 1000sqft.)
Low budget house :- This home obtained to get good living in kerala climate. This plan also making for small families. It designed in small with low budget . All facilities are provided for small family requirements.
Ground floor plan
This plan consists of 1 bedrooms (1attached) , dining Hall with round steps, kitchen and work area
First floor plan
This plan consists of 2 bedrooms , living Hall , Balcony and a common toilet
The total area of this Kerala style home is 1085 sqft
This house had completed on last 2011. Total budget of this house is about 11 lacks with quality material.
Kerala style home(above 2000sqft)
Kerala style home :- This home obtained to get good living in kerala climate. This plan also making for middle class & high class families with swain beauty. It will bring us to nostalgic moments & old memmories.Slop roof also protect the home from to grow mouldy & lemna
Ground floor plan
This plan consists of 2 bedrooms (1attached) , dining Hall with round steps, drawing room, kitchen, store room, work area and a common toilet
First floor plan
This plan consists of 2 bedrooms (1attached) , living Hall and a common toilet
The total area of this Kerala style home is 2060 sqft
For more information contact (www.workingdairy@gmail.com)